

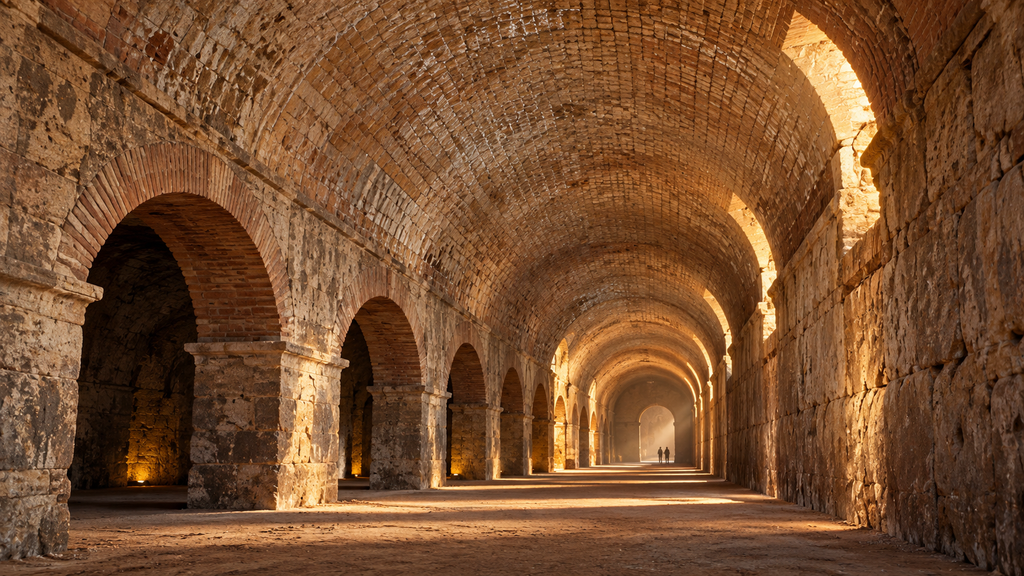
The simplest and one of the most commonly used Roman vaults was the barrel vault. It can be imagined as a semicircular arch extended along the entire length of a room.
Because of this simple geometry, the barrel vault was particularly suitable for covering corridors, passageways, basements, cisterns, baths, storage spaces, and other elongated interiors.
The Romans also used it in monumental buildings, especially where it was necessary to support a substantial load above a vaulted space.
How It Was Built
As with an ordinary arch, a barrel vault could not be constructed without temporary support.
First, a timber centring, or formwork, was erected in the shape of the future vault. Stone blocks, bricks, or other masonry elements bonded with mortar were then laid over it.
In structures made of opus caementicium, or Roman concrete, the vault could be formed as a monolithic mass cast over timber formwork, while its visible surfaces were often faced with brick or another material.
Only after the mortar had set and the structure had stabilised was the timber centring removed.
How It Transferred Loads
In a barrel vault, the load was not transferred only vertically downward.
The weight of the vault itself and of the structure above it was directed toward the side supports, producing a considerable horizontal thrust.
For this reason, the walls supporting such a vault had to be sufficiently thick and massive.
The wider the span of the vault, the greater the lateral thrust became.
This is why large Roman vaulted interiors often had exceptionally strong side walls or additional structural masses designed to absorb this pressure.
Advantages of the Barrel Vault
The greatest advantages of the barrel vault were its simplicity and high load-bearing capacity.
Because most of the forces were transmitted through compression, stone, brick, and Roman concrete could perform very efficiently in this type of construction.
A vault was also considerably more resistant to fire than a timber floor or roof structure.
This was especially important in baths, warehouses, basements, and public buildings where there was a greater risk of fire or where a durable and massive construction was required.
Another important advantage was that the vault could support additional spaces above it.
Upper storeys, seating tiers, or other rooms could be built over vaulted corridors.
Disadvantages
The main disadvantage of the barrel vault was its considerable lateral thrust.
The walls supporting it had to be massive, which made it difficult to create large windows or wide openings in them.
Any substantial opening in the wall could weaken the part of the structure responsible for resisting the thrust of the vault.
As a result, rooms covered by large barrel vaults were often relatively dark and had to be lit from the end walls or through smaller openings.
The later development of the groin vault made it possible to overcome this problem to some extent, because its loads were concentrated more strongly toward specific points of support.
Barrel Vaults in Roman Baths
Roman baths provide some of the best examples of the use of vaults.
The different bathing rooms had to withstand moisture, high temperatures, and substantial loads. Stone and concrete vaults were therefore much more suitable than timber ceilings.
Barrel vaults were frequently used in smaller rooms, corridors, and service spaces, while more complex vaulting systems were employed in the largest halls.
Their massive construction also suited the monumental character of Roman baths, which were not merely bathing facilities but major public buildings with impressive interiors.
Amphitheatres and Vaulted Corridors
The barrel vault was particularly important in Roman amphitheatres.
Beneath the enormous mass of the seating tiers were extensive systems of corridors, stairways, and passageways.
Many of these were covered by barrel vaults.
Such corridors did not serve merely for circulation. Their walls and vaults also formed part of the load-bearing structure supporting the seating above.
In the Colosseum and other large amphitheatres, this principle was developed into a highly complex network of radial and concentric vaulted spaces.
In this way, the vault simultaneously solved the problems of structure and the movement of people through the building.
Basements, Cisterns and Warehouses
The barrel vault was particularly well suited to underground and semi-subterranean spaces.
In basements and cisterns there was little need for large windows, so massive side walls were not a major disadvantage.
On the contrary, their weight and stability were beneficial.
In cisterns, the vaulted structure could also support the weight of soil or buildings above the reservoir.
The Romans often constructed entire rows of parallel vaulted chambers which together formed large water-storage facilities.
Vaults in Military Buildings
In Roman military camps, most everyday buildings had simple timber roofs, but barrel vaults were used where a stronger and more durable construction was needed.
They could appear in basements, warehouses, cisterns, baths, certain passageways, and parts of monumental gateways.
In fortifications, vaulted gate passages were particularly important because the structure had to support walls and rooms above the passage.
Materials
A barrel vault could be built of carefully cut stone, brick, or Roman concrete.
In stone construction, each individual element had to be precisely shaped in order to transfer compressive forces correctly.
Brick made it easier to form curved surfaces, while opus caementicium gave Roman builders far greater freedom in shaping large and complex vaults.
Different techniques were often combined: the core of a vault could be made of concrete, while its surface was faced with brick, stone, plaster, or decorative materials.
From Structure to Monumental Space
The barrel vault began as a relatively simple structural solution, but the Romans transformed it into an important element of monumental architecture.
Its curved form created an interior very different from one covered by a flat ceiling.
Large vaulted corridors and halls acquired a strong sense of depth and monumentality, while their smooth curved surfaces could be decorated with frescoes, stucco, coffering, or other ornamental treatments.
The vault therefore became more than simply a way of covering a space; it became an important part of the building’s architectural expression.
The barrel vault remained one of the fundamental forms of Roman construction and also became the starting point for the development of more complex solutions. By intersecting two barrel vaults, the Romans created the groin vault, while the same structural principle continued to be developed in many later European architectural traditions.