


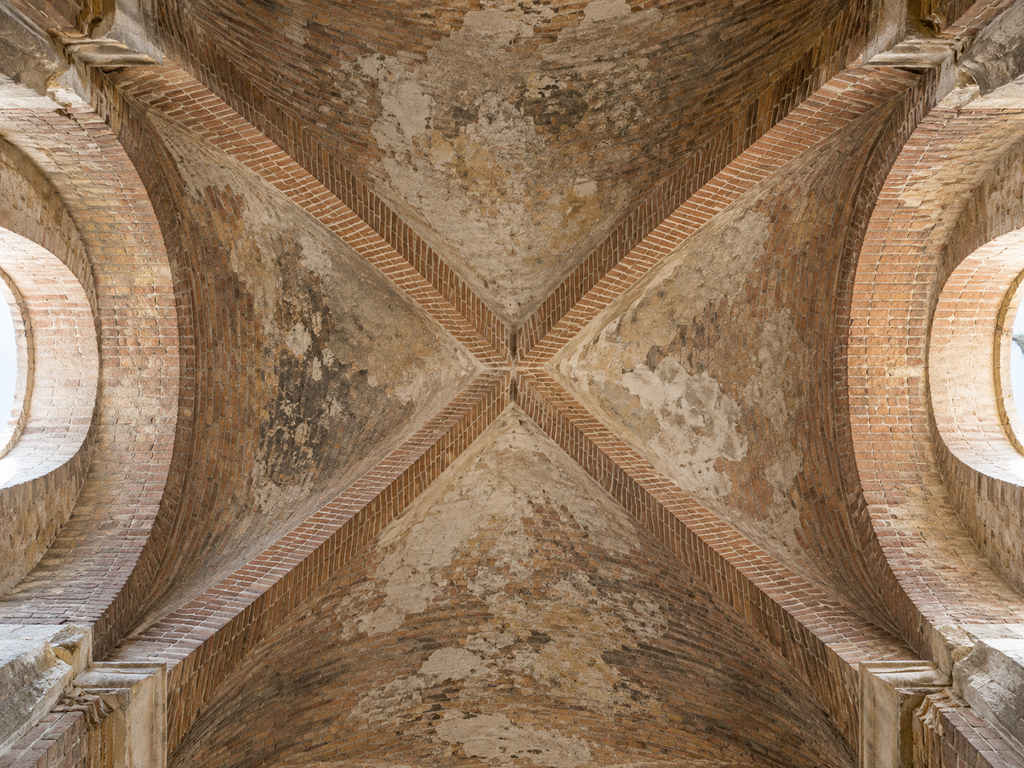
A groin vault was formed by the intersection of two barrel vaults at right angles. This structural solution represented one of the most important developments in Roman architecture because it made it possible to cover large spaces while allowing much greater freedom in the design of walls and openings.
Unlike the barrel vault, where lateral thrust is transmitted along almost the entire length of the supporting walls, the groin vault directs a greater share of the load toward four corner supports.
As a result, the walls between these supports no longer had to remain completely massive, making it possible to introduce large openings, arcades, and windows.
This characteristic allowed the Romans to create large, open, and better-lit interior spaces.

Appia Annia Regilla full name Appia Annia Regilla Atilia Caucidia Tertulla
How a Groin Vault Is Formed
A groin vault can be imagined as the intersection of two equal barrel vaults crossing at right angles.
At the points where they intersect, diagonal lines are formed, known as the groins of the vault, extending from one corner of the space to the opposite corner.
The entire structure is supported mainly at four corner points.
This differs significantly from a barrel vault, which requires continuous load-bearing walls along its sides.
In a properly constructed groin vault, the space between the four supports could therefore remain much more open.
Construction of a Groin Vault
Building a groin vault was more complex than constructing a simple barrel vault.
A precise timber centring had to be made to follow the curvature of both intersecting vaults and the geometry of their crossing.
The diagonal groins were particularly demanding because the masonry elements had to be carefully shaped and connected at these points.
The vaults could be built of brick or stone, but the development of opus caementicium, Roman concrete, made the construction of such complex forms considerably easier.
Concrete allowed the entire mass of the vault to be shaped according to the formwork without requiring every individual stone block to be perfectly cut.
Once the structure had hardened sufficiently, the timber centring was removed.
The Great Advantage – Loads Concentrated at Four Points
The most important characteristic of the groin vault was the way it transferred loads.
Instead of distributing the weight of the vault along entire walls, most of the forces were directed toward the four corners of the vaulted bay.
At these points stood strong columns, piers, pilasters, or massive sections of wall.
The spaces between them could remain open.
This made it possible to connect several rooms into a larger unified space without requiring solid walls between individual vaulted bays.
Repeating Vaulted Bays
One of the greatest advantages of the groin vault was that it could be repeated.
A series of equal vaulted bays could be placed one after another to form a long corridor, a large hall, or an entire system of interconnected spaces.
Each bay had four main supports, while neighbouring bays could share the same columns or piers.
In this way, a kind of structural grid was created.
Such a system was particularly suitable for monumental public buildings where very large areas had to be covered.
More Light and Larger Openings
In a barrel vault, the large side walls generally had to remain solid in order to resist the thrust.
With a groin vault, the situation was different.
Because the forces were concentrated toward the corner supports, it was possible to place large windows between them.
This allowed much better natural lighting of interior spaces.
Large Roman baths, in particular, could contain enormous vaulted halls illuminated through substantial window openings thanks to this structural system.
Groin Vaults in Roman Baths
Some of the most impressive examples of groin vaults can be found in the great imperial bath complexes.
Roman baths were not merely places for bathing. They were large public complexes containing pools, halls for relaxation, exercise and socialising, libraries, and other facilities.
Their central halls had to be exceptionally spacious.
The groin vault proved to be an ideal solution because it allowed large areas to be roofed without filling the interior with numerous columns.
Particularly impressive were spaces such as the frigidarium, the large cold hall, which often contained a whole sequence of monumental groin vaults.
The Baths of Caracalla and Diocletian
The great Roman bath complexes in Rome provide some of the finest examples of this structural system.
In the Baths of Caracalla, enormous interior spaces were organised by means of massive piers and high vaults.
A similar principle was used in the Baths of Diocletian, where parts of the ancient structure preserved their monumental proportions and were later incorporated into new architectural complexes.
These buildings demonstrate how successfully Roman construction combined structure, function, and monumental visual impact.
Groin Vaults in Basilicas
Groin vaults were also used in large Roman basilicas.
Basilicas were public buildings used for trade, legal proceedings, and various social activities.
Their interiors had to be large and relatively open.
In later Roman architecture, basilicas appeared in which enormous halls were covered by vaulted structures.
One of the best-known examples is the Basilica of Maxentius and Constantine in Rome, where huge vaults made it possible to create an interior space of almost unimaginable scale for its time.
Columns, Piers, Pilasters and Buttressing Masses
Because the forces of a groin vault were concentrated at specific points, these supports had to be extremely strong.
The Romans therefore used massive columns, piers, pilasters, and substantial wall masses.
On the exterior of buildings, additional thickened sections of wall could sometimes help absorb the horizontal thrust.
These elements were not always clearly expressed as separate buttresses in the later medieval sense, but they performed a similar structural function.
The Groin Vault and Roman Concrete
The development of the groin vault was closely connected with the development of Roman concrete.
Opus caementicium allowed Roman builders to construct vaults with large spans and complex geometric forms.
The core of the vault could be made of concrete, while its surfaces were faced with brick, stone, or plaster.
On the interior, the vault could be decorated with frescoes, stucco, or coffering.
In this way, a structural element could also become an important part of the interior decoration.
Groin Vaults in Military Buildings
In Roman military camps, groin vaults were less common than simple timber roofs or barrel vaults, but they could appear in more representative and technically demanding buildings.
They could be used especially in bath buildings, underground rooms, passageways, and certain parts of monumental gateways.
Their use was justified where several spaces had to be connected while also carrying considerable weight above them.
The Groin Vault as a Step Toward a New Architecture
The groin vault represented much more than the simple intersection of two barrel vaults.
It changed the way the interior of a building could be organised.
Instead of spaces enclosed by massive continuous walls, it became possible to create sequences of connected vaulted bays supported by a relatively small number of strong points.
This gave Roman architecture the ability to create large, interconnected, and better-lit interiors.
This structural principle would later become highly important in the development of medieval architecture, especially Romanesque and Gothic architecture.
The Romans, however, had already demonstrated centuries earlier the enormous spatial possibilities offered by concentrating the loads of a vault onto clearly defined supports.
For this reason, the groin vault stands as one of the most important structural achievements of Roman architecture and as a crucial step from the simple arch and barrel vault toward increasingly complex systems for covering monumental spaces.